
INTERIOR DESIGN CONSULTANT
Beyond Aesthetics, Into the Soul.
At Saltnine, as an interior design consultant, we believe design should feel instinctively right. Our approach blends deep conceptual theory with a profoundly human-centric focus, prioritizing emotion, comfort, and psychological well-being. We collaborate closely to curate timeless environments that resonate with personal narrative and evolve gracefully life.
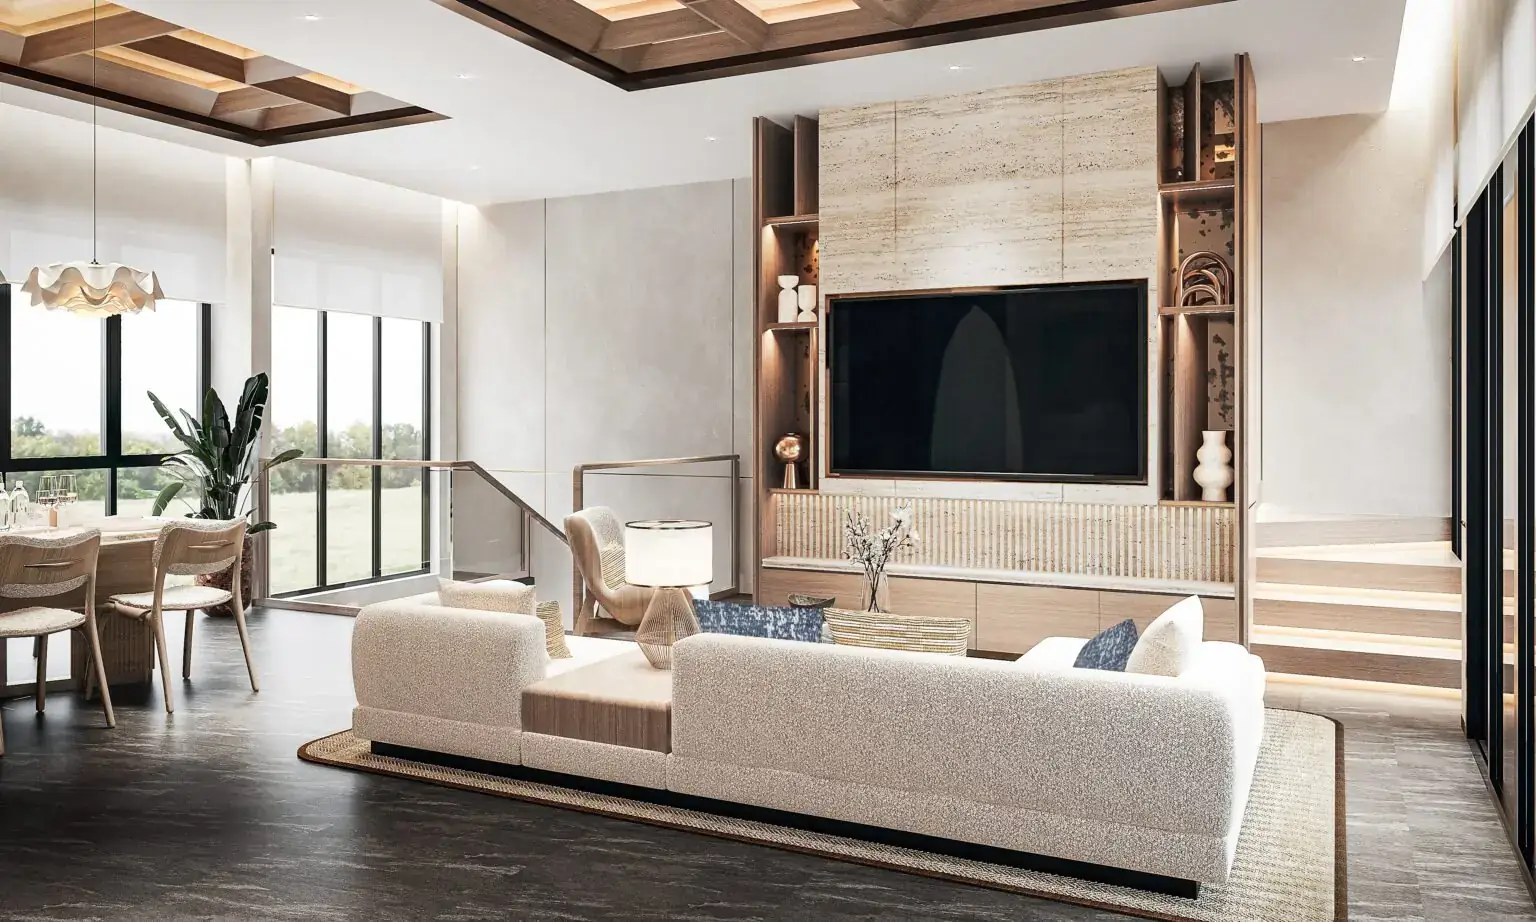
Spatial investment defines human well-being.
PHILOSOPHY
Rooted in conceptual rigor and refined by human intuition, our design framework serves a diverse range of scales, from intimate interiors to expansive developments.
Spaces built on a foundation of
purpose and narrative
Every design should be an intentional reflection of the human experience, bridging the gap between abstract concept and the rhythm of daily life.
As an interior design consultant, Saltnine shapes environments that transcend the visible. We prioritize conceptual depth to craft meaningful spaces that leave a permanent imprint on your daily rhythm.
01
Conceptual depth
02
Human-centric focus
03
Timeless environments
SELECTED WORKS
Design that honors the human experience. We craft intentional interiors for a spectrum of projects, from residences to commercial environments.
Curated Projects
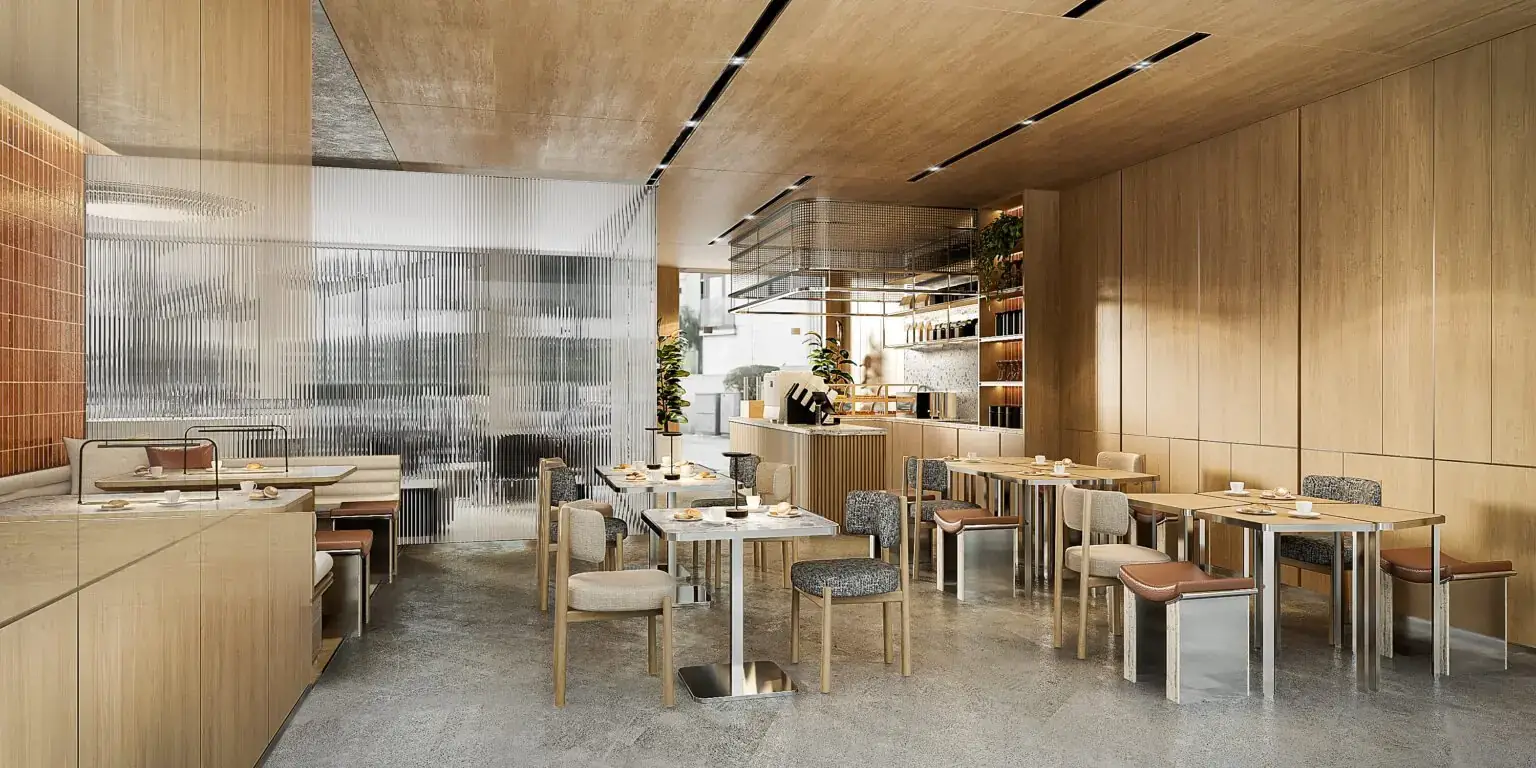
Featured Project
Arah Coffee UI
Mirroring the transformation of the raw bean into the refined pour, the design narrative explores a dialogue of contrasts. We embraced a shell of rough, tactile surfaces, an imperfect, industrial canvas that evokes the earthiness of origin. Within this textured envelope, warm timber and diffused light act as the ‘extraction,’ softening the surroundings to ensure the roughness of the container amplifies the smoothness of the experience.
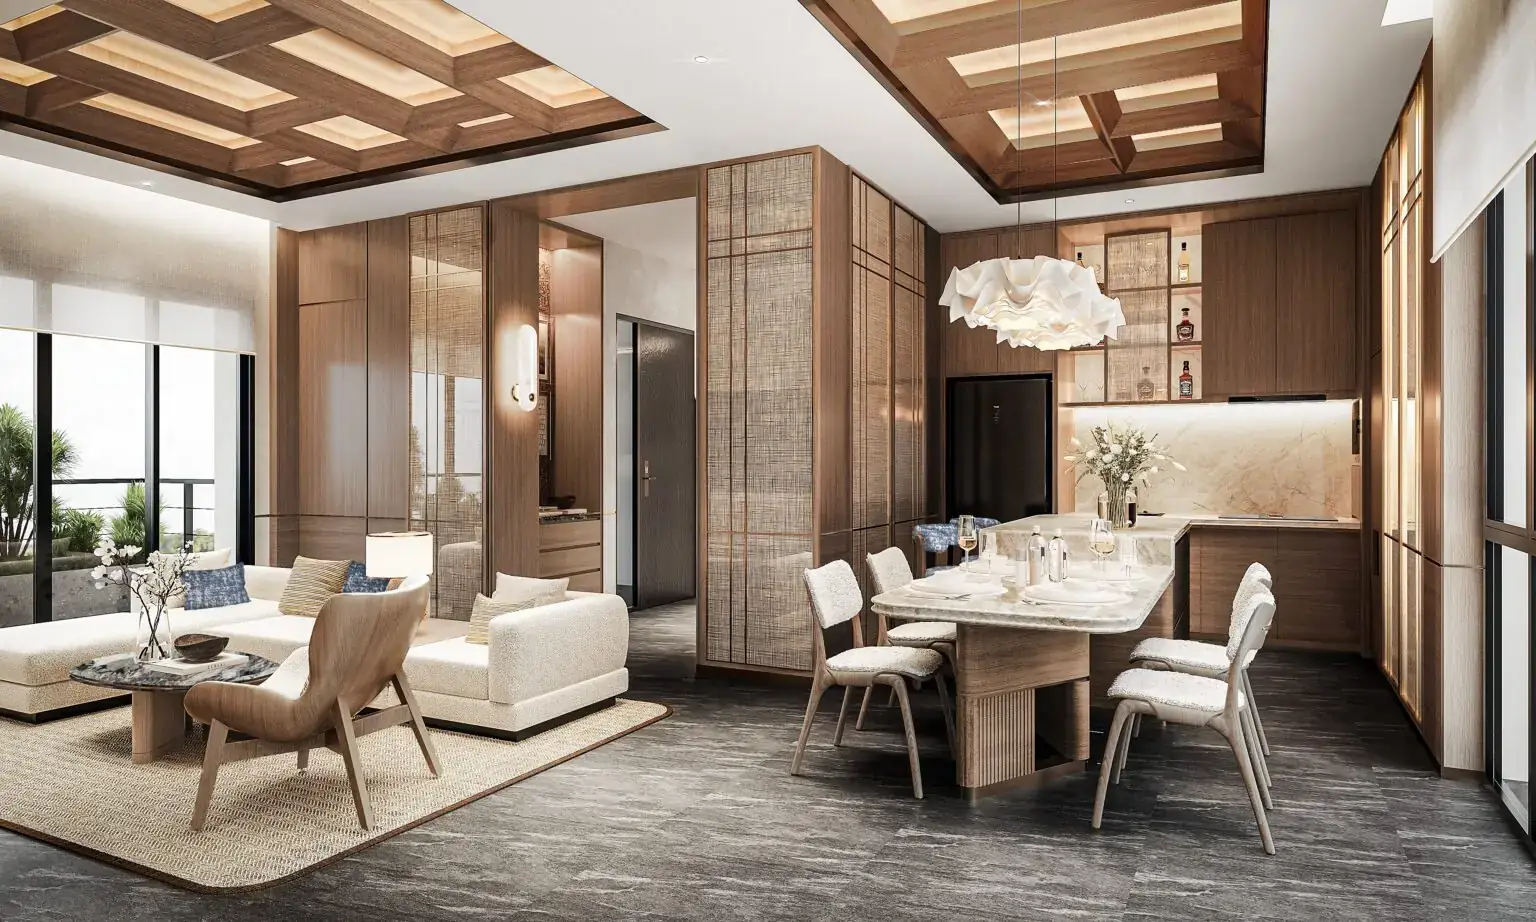
Private Residence
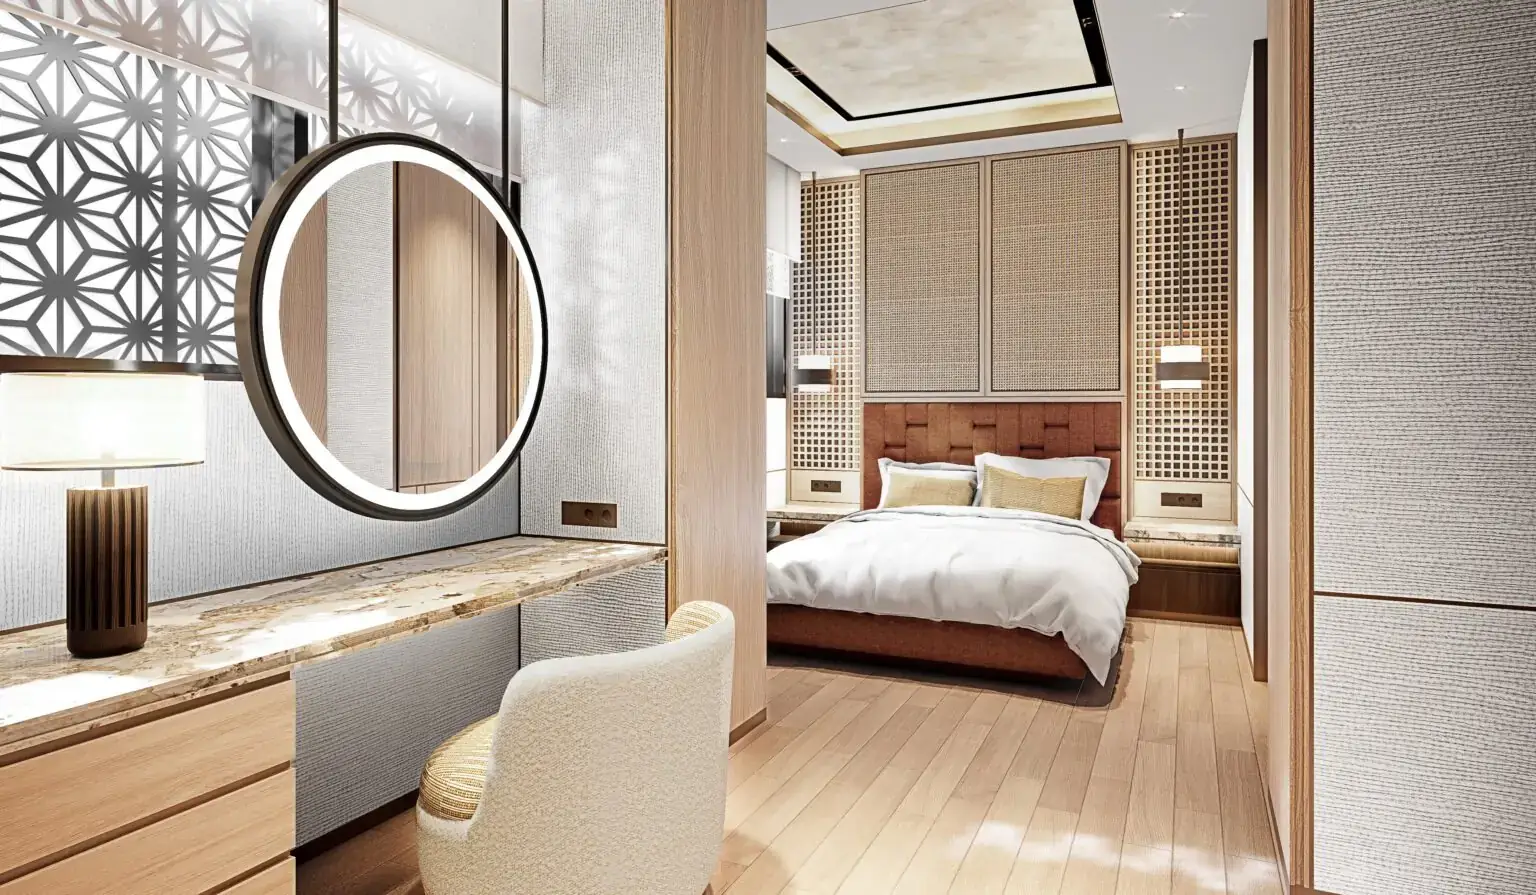
Permata Hijau Private Residence
Envisioned this home as a sanctuary of diffused light and tactile depth. The design language is built upon the contrast between the solid and the permeable. Deep, anchoring timber tones provide a sense of permanence, while panels of natural cane act as ‘breathing’ surfaces, filtering light and sound with organic grace. This interplay creates an atmosphere that feels simultaneously open and intimately enclosed, designed to slow the pulse of daily life.
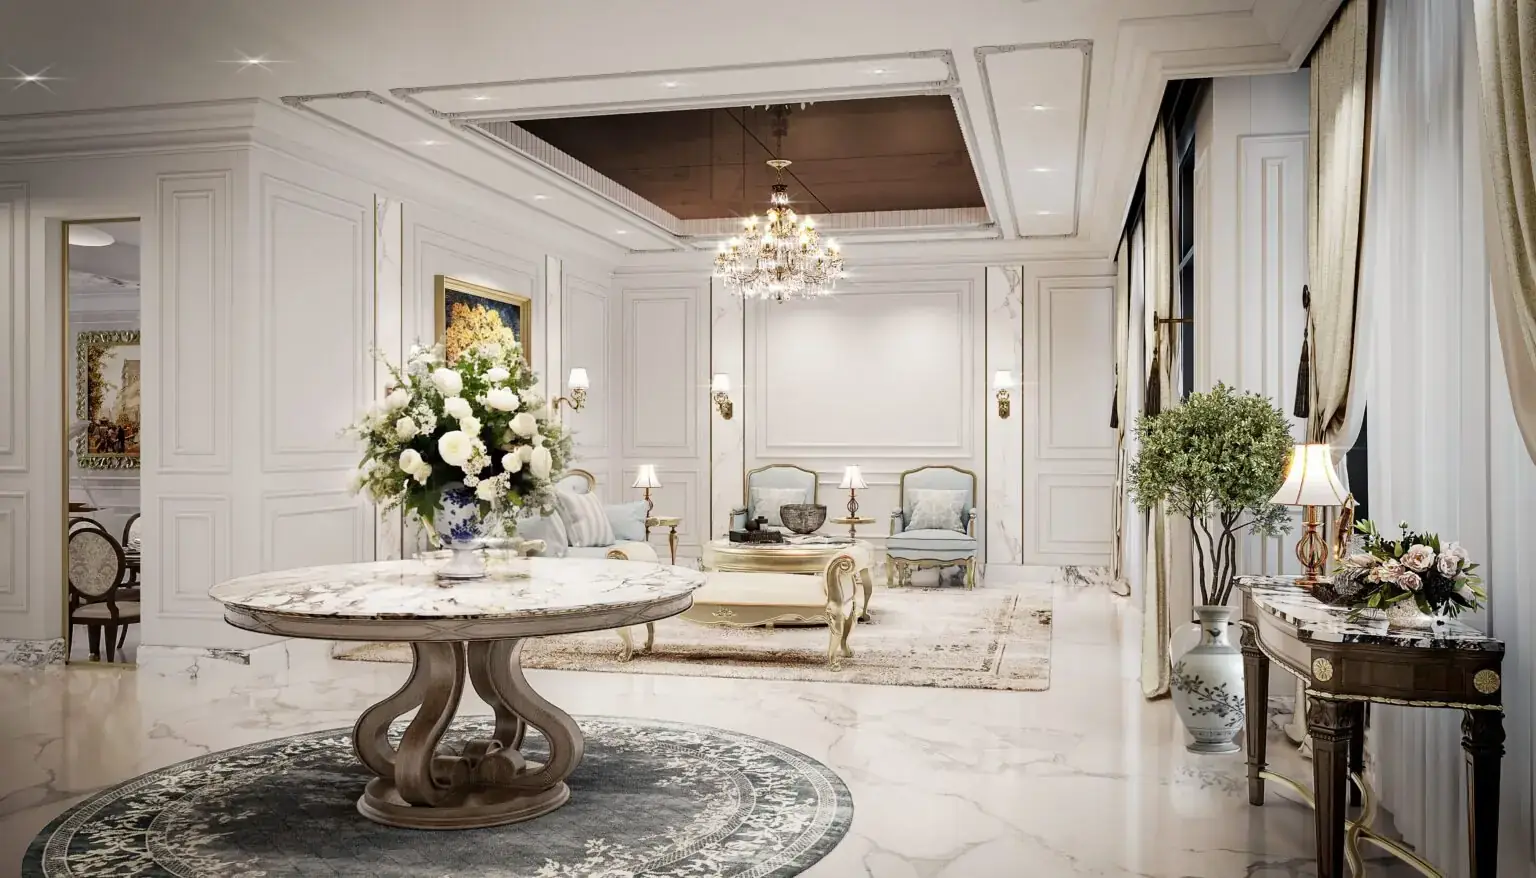
Private Residence
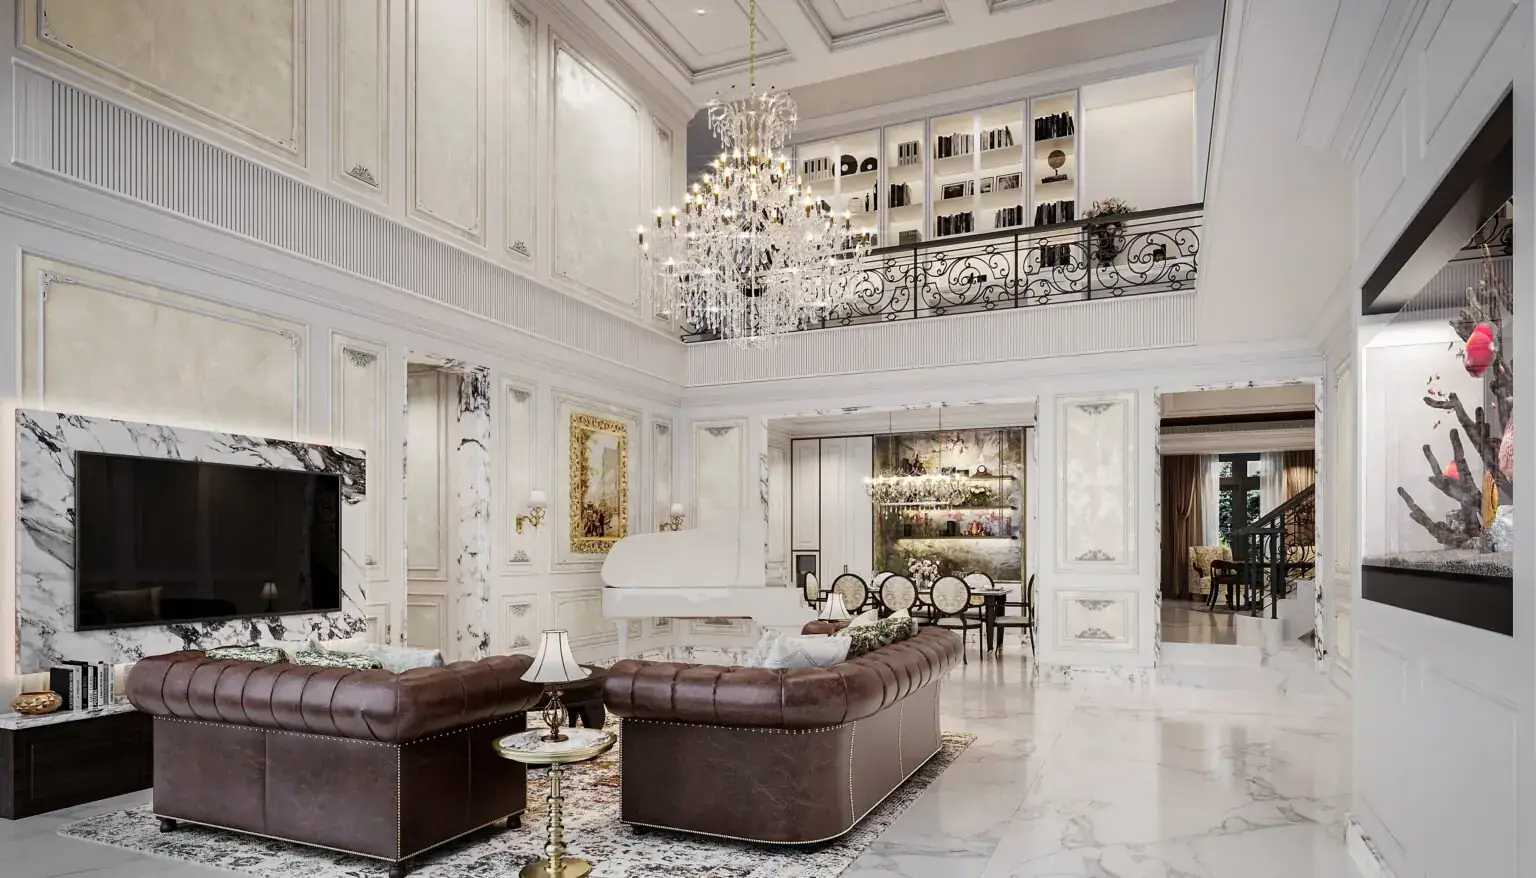
Gudang Peluru Private Residence
Inspired by a polished jewel, this residence is a living vessel for family history, where each generation shapes a new facet to bridge the quiet weight of the past with the vibrant energy of today. An elegant interplay of luminosity and shadow captures the shifting mood of the day, as expansive volumes catch brilliant, refracted gleams in the morning before settling into a glowing intimacy by evening. Though monumental in scale, the environment is softened by an innate warmth, creating a brilliant sanctuary, a steady anchor where a lifetime of stories continues to shine.
METHODOLOGY
Our Process
01 · CONCEPTUAL DESIGN
Great design begins with listening and with understanding.
We engage deeply with our clients to define the project’s vision, context, and spatial intent.
02 · DESIGN DEVELOPMENT
Design gains clarity. Clarity shapes experience.
With the conceptual direction defined, the design enters a phase of articulation and refinement.
03 · REALISATION
The final phase brings design into reality.
Through close collaboration with contractors and artisans, we guide the process from technical reviews to final installation.
A space is a living dialogue between a bold narrative and the person within it.
BEGIN A CONVERSATION
Reach out to start the journey of crafting your intentional space